
Victorian houses are among the most distinctive homes across Leamington Spa, Warwick and the wider Warwickshire area. Their proportions, rear service wings, brickwork, windows and roof forms form an important part of the character of many local Conservation Areas.
That does not mean they cannot be extended.
The challenge is to create additional space without losing the architectural qualities that made the original house special in the first place.
Warwick District Council’s residential design guidance specifically recognises the importance of local distinctiveness and requires extensions to terraced properties to respect the height, scale and symmetry of the original terrace. It also supports contemporary design where it responds appropriately to its context.
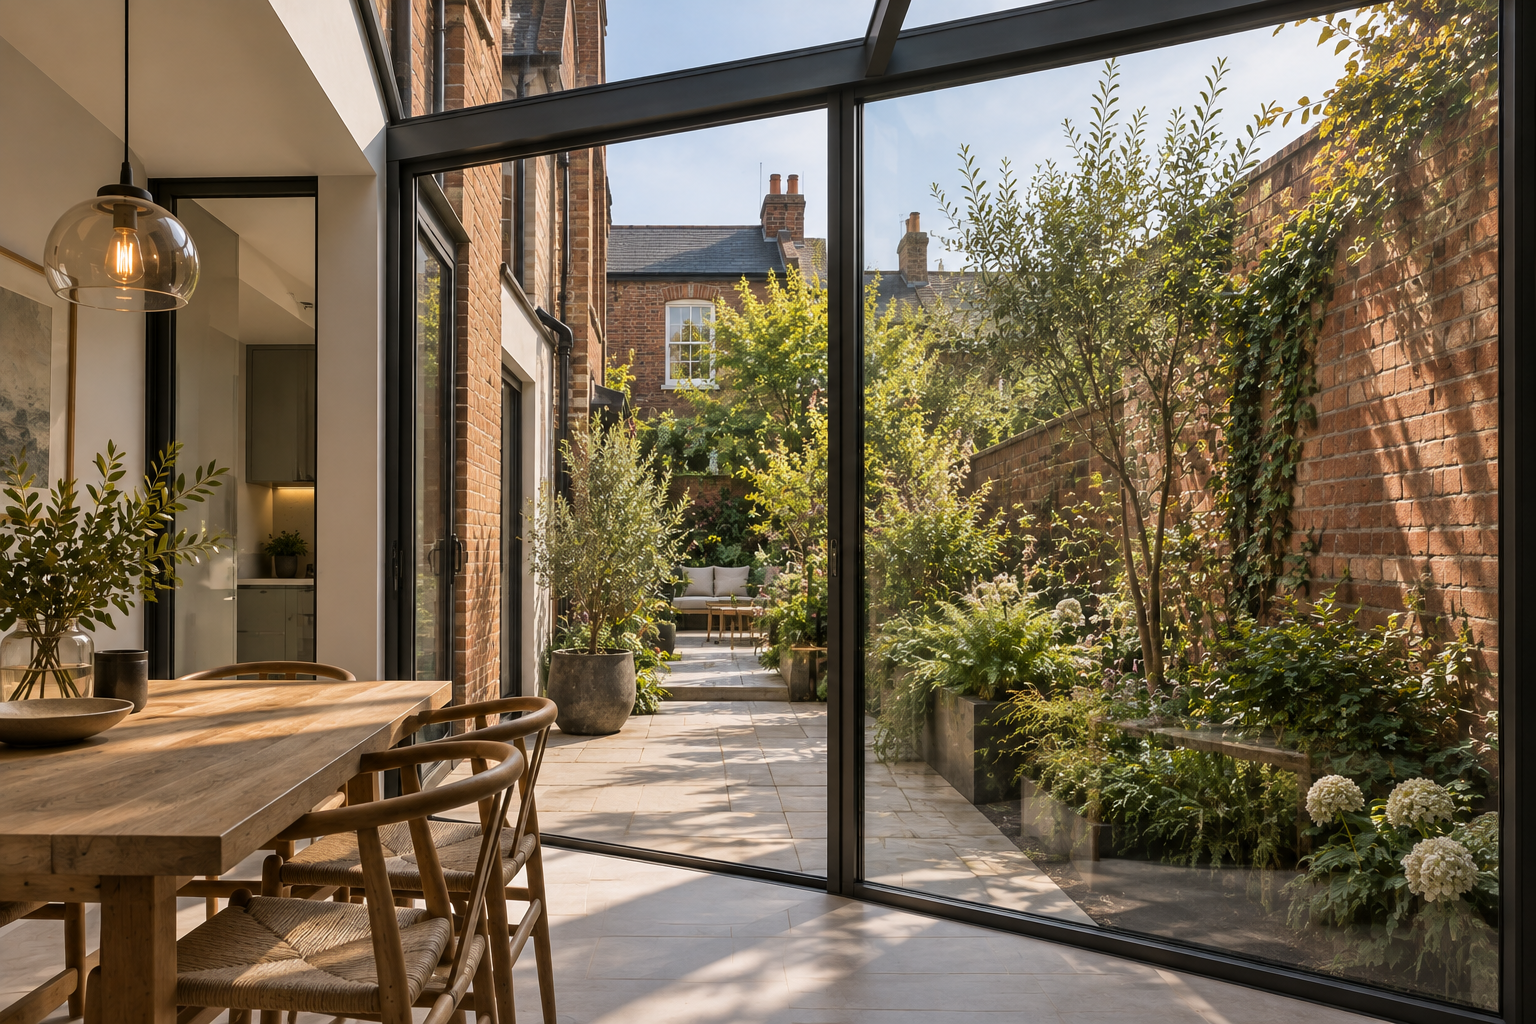
The Victorian rear courtyard
A common feature of Victorian houses is the rear service wing, often creating a narrow courtyard or side-return between the main house and the projecting rear wing.
For many homeowners, this space offers the most logical opportunity to extend.
Historically, Conservation Area guidance has often encouraged these courtyard infill extensions to remain largely glazed. The intention is understandable: a lightweight glazed addition allows the original rear wing and historic arrangement of the building to remain visually legible rather than being absorbed into a larger conventional extension.
This can produce some beautiful architecture, with a clear distinction between the historic house and the new intervention.
However, there is now an additional challenge that good contemporary design needs to address.
Making glazed infill extensions more climate-conscious
A heavily glazed extension can bring excellent daylight into the centre of a Victorian house, but very large areas of glazing can also result in increased heat loss during winter and unwanted solar gain during warmer months.
We are therefore increasingly exploring how the traditional glazed-infill typology can evolve.
Rather than treating a Conservation Area extension as an entirely glazed box, there is an opportunity to retain its lightweight and visually recessive character while introducing carefully positioned solid and highly insulated elements.
This might include insulated roof zones, sections of solid wall, deeper framed openings or a combination of glazing and opaque panels arranged so that the original service wing remains clearly readable.
The aim is not to move away from the architectural principle behind the glazed courtyard extension, but to improve it.
A successful contemporary intervention should be able to:
preserve the character and hierarchy of the original Victorian house;
retain the visual distinction between old and new;
maximise useful natural daylight;
control excessive summer solar gain;
reduce heat loss through unnecessary areas of glazing; and
provide a more comfortable, energy-efficient space throughout the year.
There is an important balance between heritage and environmental performance. Warwick District Council’s own design guidance recognises that historic character and energy-efficient design can sometimes pull in different directions, and that proposals should demonstrate how those competing objectives have been balanced.
Contemporary rather than imitation
Working in a Conservation Area does not necessarily mean that an extension must copy the original Victorian architecture.
In many cases, a clearly contemporary addition can be more successful than a pastiche extension, particularly where the original building form remains intact and understandable.
Simple glazing, carefully detailed brickwork, slim framing, deep reveals and well-insulated solid elements can create an extension that feels unmistakably modern while remaining subordinate to the historic house.
The quality of the junction between old and new is often more important than trying to reproduce Victorian detailing.
Every Victorian house is different
Planning considerations vary considerably depending on the property.
A mid-terrace house in central Leamington Spa may have very different constraints from a semi-detached Victorian villa in Warwick or Kenilworth. Ground levels, neighbouring windows, existing additions, historic fabric and the particular Conservation Area appraisal can all influence the appropriate solution.
Conservation Area status can also affect the extent of permitted development rights, while listed buildings require an additional and more detailed level of consideration. Warwick District Council advises owners undertaking work to historic buildings and Conservation Areas to seek appropriately experienced professional advice.
Our approach
At Darcy Architects, we regularly work with Victorian houses, Conservation Areas and sensitive residential sites across Leamington Spa, Warwick, Stratford-upon-Avon and the wider Warwickshire area.
Our approach is to understand what is important about the original building first, then develop an extension that responds to how the family wants to live today.
For courtyard and side-return extensions in particular, we are increasingly interested in developing the familiar glazed-infill approach into something that is more thermally efficient and better suited to a changing climate, without losing the lightness and architectural distinction that makes this type of extension appropriate to historic houses.
The best Conservation Area extensions should not simply preserve the past. They should allow good historic buildings to continue to work successfully for the next generation.