Darcy Architects Proud to Sponsor Stratford-upon-Avon Rugby U9s

Darcy Architects is delighted to be sponsoring the Stratford-upon-Avon Rugby Under 9s for the new season.

As a local Warwickshire practice, we are always keen to support the communities we work within, and youth sport is a fantastic way to encourage confidence, teamwork and plenty of energy. The new U9s shirts will carry the Darcy Architects name across the back, alongside Stratford-upon-Avon Rugby Football Club's distinctive black-and-white hoops.
There is already a great sense of enthusiasm around the team, and we are really looking forward to seeing them get the season underway. At this age, it is all about enjoying the game, building friendships and developing as a team — and there certainly seems to be no shortage of energy.

We are proud to play a small part in supporting the squad and wish all of the players, coaches and families a brilliant season ahead.

Good luck to Stratford-upon-Avon Rugby U9s — we’ll be cheering you on.

Extending a Victorian House in a Conservation Area

Victorian houses are among the most distinctive homes across Leamington Spa, Warwick and the wider Warwickshire area. Their proportions, rear service wings, brickwork, windows and roof forms form an important part of the character of many local Conservation Areas.

That does not mean they cannot be extended.

The challenge is to create additional space without losing the architectural qualities that made the original house special in the first place.

Warwick District Council’s residential design guidance specifically recognises the importance of local distinctiveness and requires extensions to terraced properties to respect the height, scale and symmetry of the original terrace. It also supports contemporary design where it responds appropriately to its context.

The Victorian rear courtyard

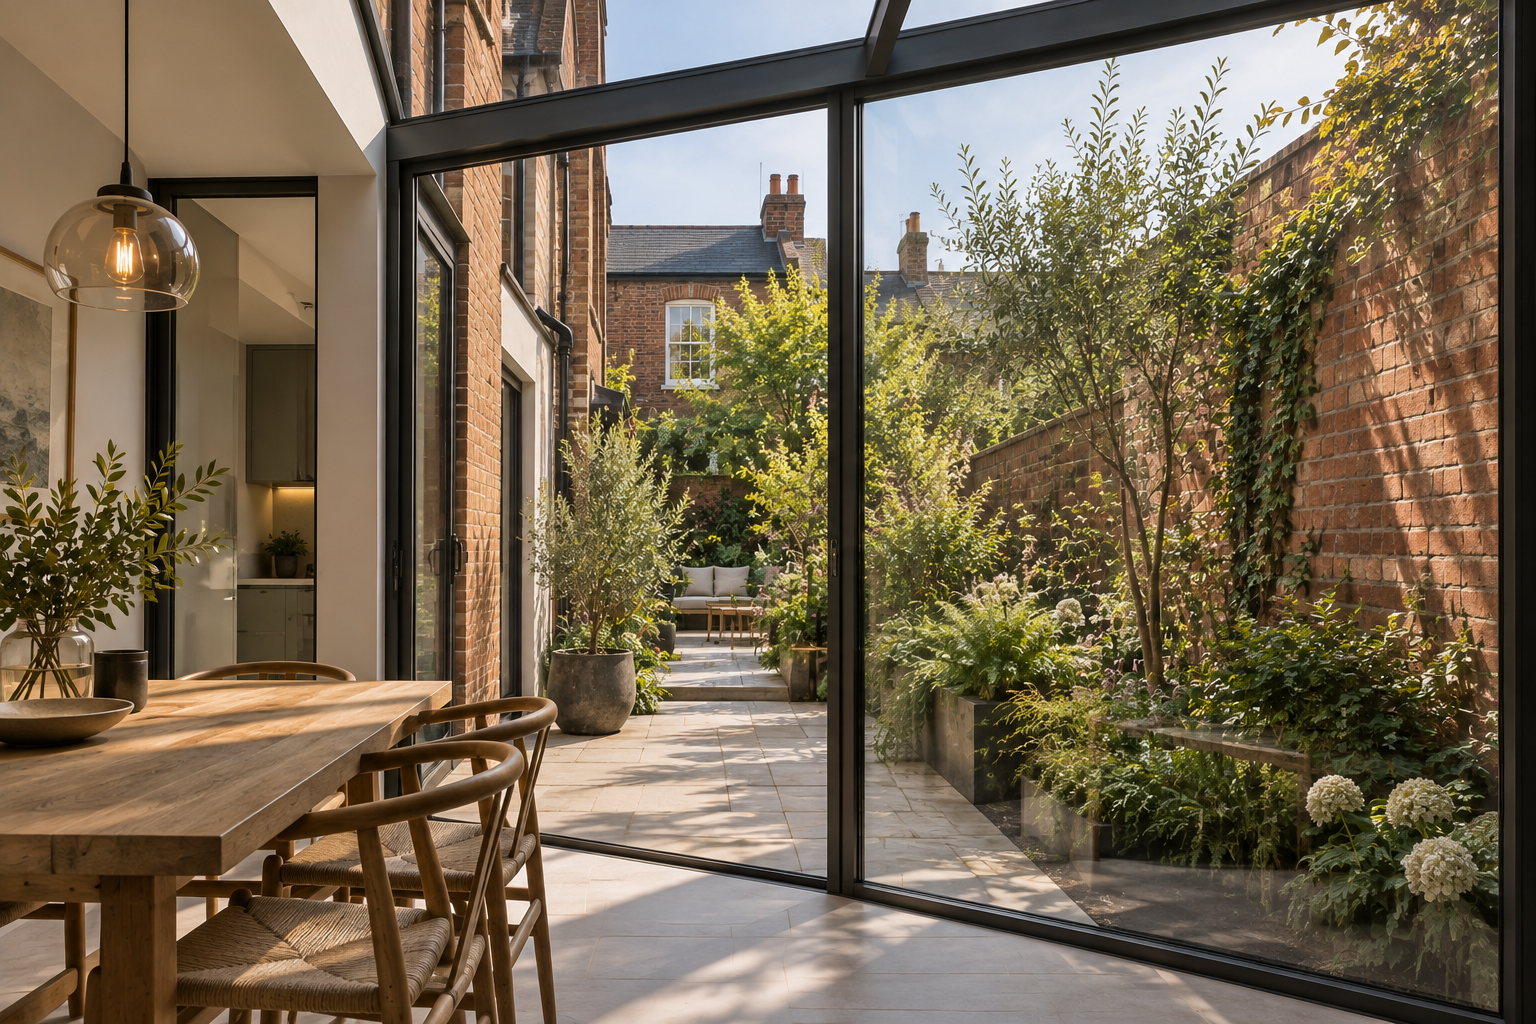
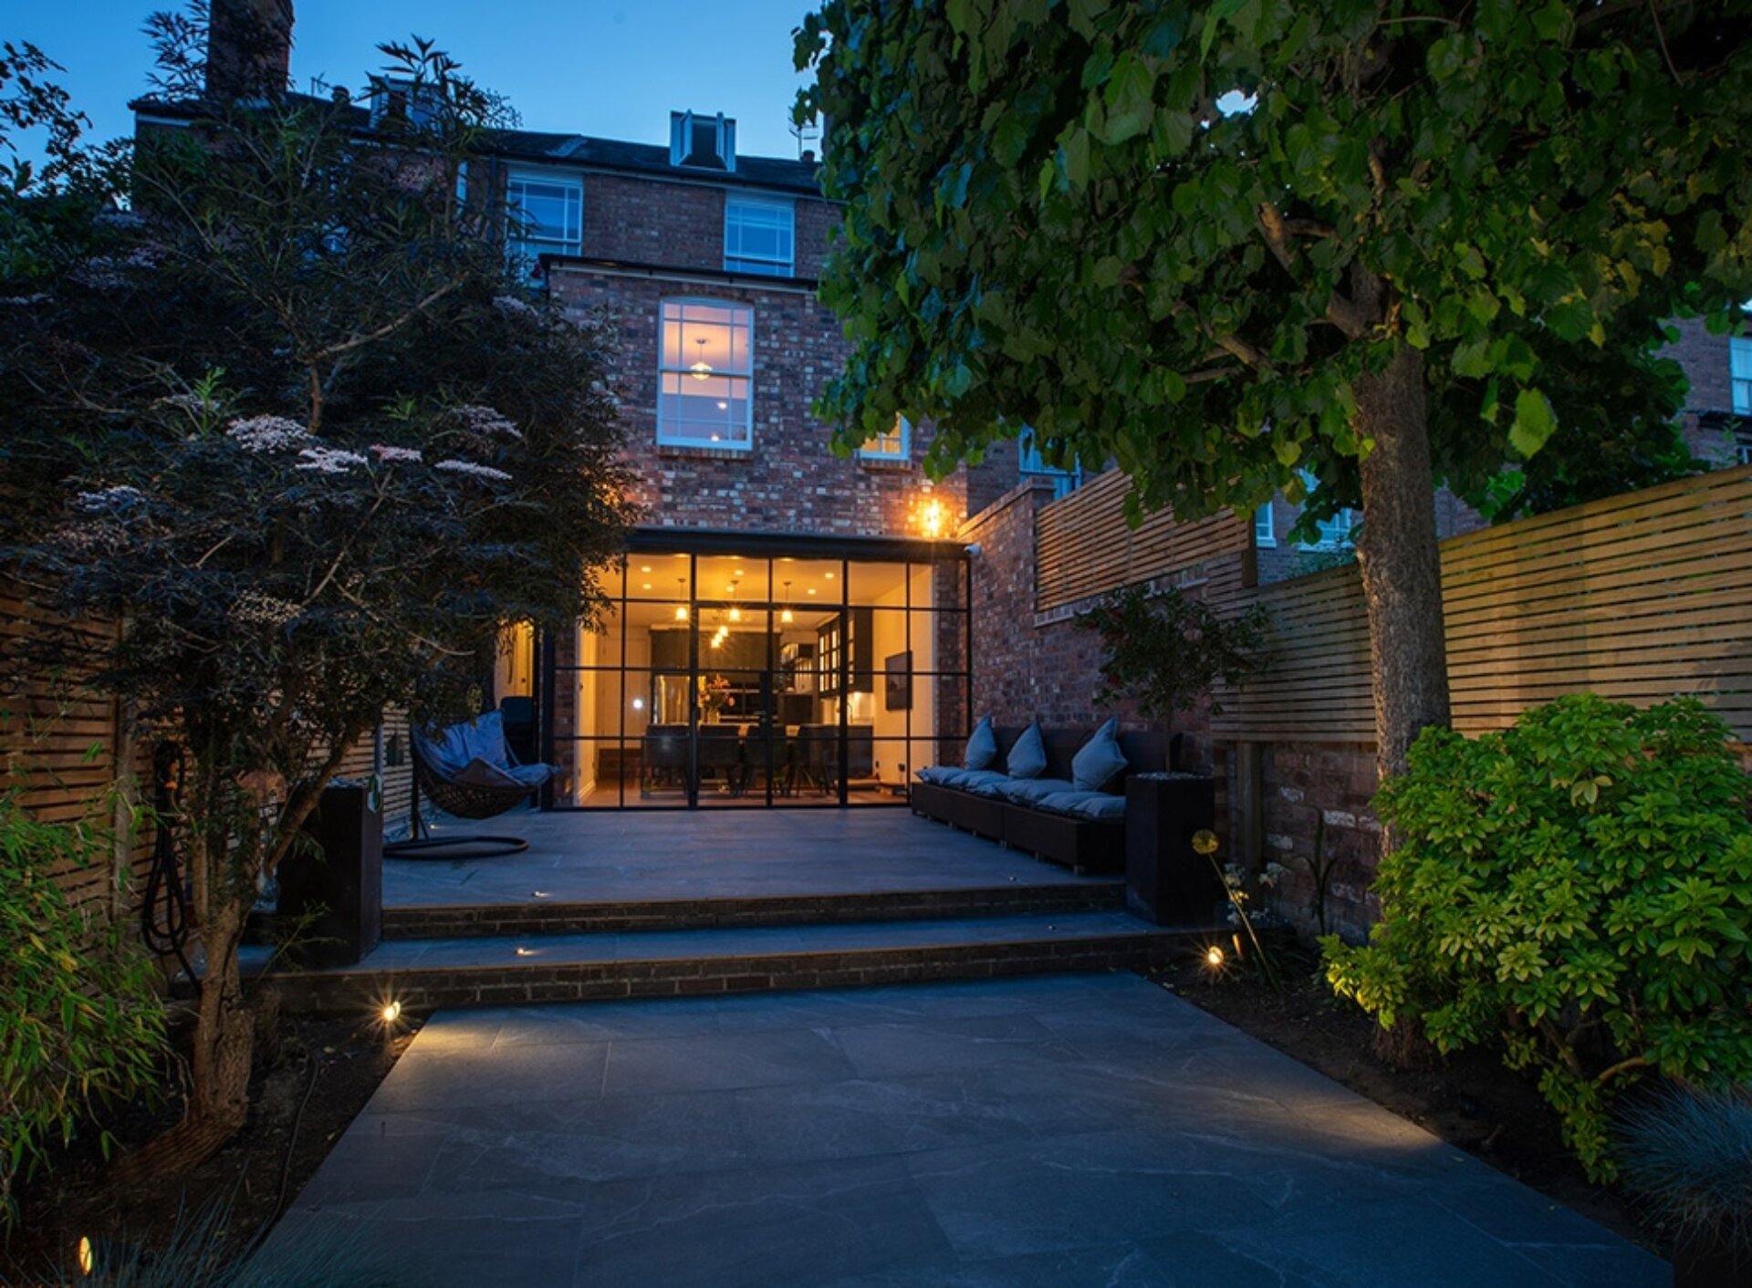
A common feature of Victorian houses is the rear service wing, often creating a narrow courtyard or side-return between the main house and the projecting rear wing.

For many homeowners, this space offers the most logical opportunity to extend.

Historically, Conservation Area guidance has often encouraged these courtyard infill extensions to remain largely glazed. The intention is understandable: a lightweight glazed addition allows the original rear wing and historic arrangement of the building to remain visually legible rather than being absorbed into a larger conventional extension.

This can produce some beautiful architecture, with a clear distinction between the historic house and the new intervention.

However, there is now an additional challenge that good contemporary design needs to address.

Making glazed infill extensions more climate-conscious

A heavily glazed extension can bring excellent daylight into the centre of a Victorian house, but very large areas of glazing can also result in increased heat loss during winter and unwanted solar gain during warmer months.

We are therefore increasingly exploring how the traditional glazed-infill typology can evolve.

Rather than treating a Conservation Area extension as an entirely glazed box, there is an opportunity to retain its lightweight and visually recessive character while introducing carefully positioned solid and highly insulated elements.

This might include insulated roof zones, sections of solid wall, deeper framed openings or a combination of glazing and opaque panels arranged so that the original service wing remains clearly readable.

The aim is not to move away from the architectural principle behind the glazed courtyard extension, but to improve it.

A successful contemporary intervention should be able to:

  • preserve the character and hierarchy of the original Victorian house;

  • retain the visual distinction between old and new;

  • maximise useful natural daylight;

  • control excessive summer solar gain;

  • reduce heat loss through unnecessary areas of glazing; and

  • provide a more comfortable, energy-efficient space throughout the year.

There is an important balance between heritage and environmental performance. Warwick District Council’s own design guidance recognises that historic character and energy-efficient design can sometimes pull in different directions, and that proposals should demonstrate how those competing objectives have been balanced.

Contemporary rather than imitation

Working in a Conservation Area does not necessarily mean that an extension must copy the original Victorian architecture.

In many cases, a clearly contemporary addition can be more successful than a pastiche extension, particularly where the original building form remains intact and understandable.

Simple glazing, carefully detailed brickwork, slim framing, deep reveals and well-insulated solid elements can create an extension that feels unmistakably modern while remaining subordinate to the historic house.

The quality of the junction between old and new is often more important than trying to reproduce Victorian detailing.

Every Victorian house is different

Planning considerations vary considerably depending on the property.

A mid-terrace house in central Leamington Spa may have very different constraints from a semi-detached Victorian villa in Warwick or Kenilworth. Ground levels, neighbouring windows, existing additions, historic fabric and the particular Conservation Area appraisal can all influence the appropriate solution.

Conservation Area status can also affect the extent of permitted development rights, while listed buildings require an additional and more detailed level of consideration. Warwick District Council advises owners undertaking work to historic buildings and Conservation Areas to seek appropriately experienced professional advice.

Our approach

At Darcy Architects, we regularly work with Victorian houses, Conservation Areas and sensitive residential sites across Leamington Spa, Warwick, Stratford-upon-Avon and the wider Warwickshire area.

Our approach is to understand what is important about the original building first, then develop an extension that responds to how the family wants to live today.

For courtyard and side-return extensions in particular, we are increasingly interested in developing the familiar glazed-infill approach into something that is more thermally efficient and better suited to a changing climate, without losing the lightness and architectural distinction that makes this type of extension appropriate to historic houses.

The best Conservation Area extensions should not simply preserve the past. They should allow good historic buildings to continue to work successfully for the next generation.


An important change for owners of Listed Buildings 🏛️

The revised National Planning Policy Framework has changed how alterations to heritage assets should be assessed.

As highlighted recently in The Planner (21 September 2026), the familiar catch-all description “less than substantial harm” has been replaced by a clearer assessment of:

Positive effect | No effect | Harm | Substantial harm | Total loss

Perhaps more importantly, the starting point must be the significance of the heritage asset – what actually makes the building special – followed by a clear assessment of how the proposed work affects that significance.

For owners looking to extend, convert or adapt a Listed Building, this is an important distinction. Change to an old building does not automatically mean harm to its heritage significance. Good design can preserve the important elements, remove unsympathetic alterations and sometimes positively enhance the building.

At Darcy Architects, we regularly work with Listed Buildings and properties within Conservation Areas, balancing their historic significance with the practical need for buildings to continue to evolve and be used.

Reference: The Planner, 21 September 2026 – commentary on the revised NPPF heritage assessment framework.

Design based Smart Home-Office Spaces

Pre-COVID-19 plenty of people worked from home, sometimes benefiting from the quiet, self-created environment. In stark contrast to the millions of people working from home today as companies take precautionary measures to reduce the spread of the corona-virus.

This approach has started as something very casual but as more companies are embracing the future of employees working from home, this could put the burden onto family spaces. Creating a medium to long term working space in the home need not be an intrusion or a constant challenge of balancing this lifestyle; there can be a well-planned flexible use of space or a dedicated work-only space.

These spaces can be big and small, eclectic and colourful, sparing and minimalist; dedicated furniture, technology or light-filled mixed use spaces.

‘The New Normal’…how I loathe this sentiment, however I cannot get past that the overarching point is that there must be change and we are better to embrace this to drive a far-reaching positive impact to our balance of life….less sitting in rush hour traffic, better defined breaks & time-out, efficient use of technology and working to fit with our lives. Dare I say it, I’ve never used my garden more than I have done these last few months and the saving time on ironing is fantastic.

-        Separate home offices; outbuildings, annex, remodelling to benefit from an underused space,
-        Home adaptations in technology, improving views out and creating better spaces,
-        Use of acoustic treatment, quiet booths/rooms, integral sound systems,
-        Improve your internet connection, A/V system, facilities, security, lighting and entertainment,
-        Opportunity to create your home-gym, time-out space, coffee break and space to focus,
-        Layout and activity-based work spaces, inspiring spaces and vibrant injection of colour,
-        Bringing the green into your home with mini-office gardens; indoor greenery, natural materials and a therapeutic approach,
-        Dynamic and flexible spaces; collaborative online meeting arrangement, better comfort in digital meetings,
-        Work posture, varied seating for different work tasks; we love the ability to raise our desks!!
-        Improved cooling for hardware heavy environments, better monitoring of air quality through technology,
-        Lighting; 3 point lighting systems – task, general and ambient interior lighting,

Doing more with your under-used space; design based Smart Home-Office Spaces and a focus on well-being whilst working from home.

I try to keep mine clutter-free with vast amounts of storage, appliance cupboard, light-filled and surrounded by plants. The desk is a standing desk which is a huge help for my posture and overall energy levels throughout the day. I mean, what world did we live in before we could get Play-dough snacks delivered most days by my 2.5yr old son!

What does yours currently look like? How would you like yours to be?

Home Office.jpg

New Permitted Development Rights - Developers

The government has confirmed that Permitted development (PD) rights allowing the conversion of shops and other high street uses to offices and hot food takeaways to homes will come into effect on 25 May,

The regulations, laid before parliament last week, follow an announcement made by the Housing Secretary James Brokenshire as part of this year's spring statement that the rights would be introduced. The statutory instruments have not included the anticipated proposed PD right allowing upward extensions to create new housing, though the government said it still intended to proceed with this.

On 3 May, the government published its response to the October consultation ‘Supporting the high street and increasing the delivery of new homes’. Amongst the changes, the government confirmed they are introducing new PDRs which will allow A1/A2/A5 uses to change to office B1, and A5 uses to change to dwellinghouse C3 (subject to conditions and limitations, including floor space limitations). These amendments are being brought forward through under The Town and Country Planning (Permitted Development Advertisement and Compensation Amendments) (England) Regulations 2019, which came into force today.

The Government has not combined the A1-A3 use classes and has not yet amended the A1 use class, but has stressed that…

"We intend to amend the shops use class to ensure it captures current and future retail models, which will include clarification on the ability of the A use classes to diversify and incorporate ancillary uses without undermining the amenity of the area".

Councils will be able to assess whether there is adequate provision of the existing use and the impact on the sustainability of shopping areas when deciding if conversions should be allowed.

Under the changes, a new class JA of the General Permitted Development Order (GPDO) is created. This allows local authorities to consider proposals for the conversion of shops and other high street uses, including takeaways, betting offices, payday loan shops, and launderettes, to offices under a prior approval process.

The changes allow takeaways to Change of Use to housing under class M of the General Permitted Development Order, which already allows retail and sui generis uses to convert to residential without the need for planning permission. 

Following much controversy and backlash from particular Prior Notification projects, more than half of respondents within the Ministry said they opposed plans to allow the conversion of hot food takeaways to housing. Concerns included the potential to "undermine the vitality" of areas "planned for entertainment and the night-time economy".

Further to this, more than half of respondents also opposed rights for upward residential extensions, raising concerns about the quality of homes to be delivered, access and safety, and the impact on the existing occupiers and neighbours of the premises being extended.

"We recognise the complexity of designing a permitted development right to build upwards and will continue to engage with interested parties on the technical details,".

The regulations will also allow the temporary conversion of shops and other high street premises to a wider range of community uses, increase the permitted height of electric vehicle charging points, and remove PD rights for public call boxes.

In final summary to the statements that had been made by the Ministry, they stated;

"We intend to continue to consider the design of a permitted development right to allow commercial buildings to be demolished and replaced with homes, in the light of the views received to the consultation,"

New Permitted Development Rights Larger Extensions - Home Owners

There has been tremendous publicity regarding Permitted Development Rights; how the changes over the last 10 years and the Housing Secretary James Brokenshire’s statement made earlier this year.

If you’re planning on building a single storey rear extension under your permitted development rights, you can now take advantage of a doubled size allowance under the Larger Home Extension Scheme (subject to very particular criteria). This includes extensions up to 8 metres (from 4 metres) for a detached house, and 6 metres (from 3 metres) for all other houses.   

Previously, this scheme only applied to projects completed before the end of May 2019. This scheme has now been made permanent. 

What is permitted development? 

Permitted development is a type of pre-approved permission to set criteria to build as your ‘Right’, which allows you to bypass most of the main planning process, by means of a tick box process providing your proposed design falls within the legislation criteria. 

You certainly should apply to your council for a lawful development certificate to prove your development is within the conditions provided, and if your plans fall within the scheme, it can save time and potential complications over putting in a full planning application. However there are risks of particular ‘grey areas’ of which should be very clear but can slip into debate; a slimmed-down version of the planning process, managed by set departments within the planning team to cover this part of the process, becomes the limitation.

To take advantage of this extra allowance under permitted development, you’ll need to ensure your plans extend no more than 8 metres (for a detached property) or 6 metres (for all other properties) from the rear elevation of the original house, as it stood on 1 July 1948. Subject to Planning Team review and the Neighbour Consultation Scheme.

You must check that you do not fall into an area where your PD rights have been removed, or the already used within a previous extension, underlying covenants etc

The development must also comply with other conditions that apply to all rear extensions allowed under permitted development: these are listed in great length on the national planning website and within local planning websites (along with the particular local requirements which must be checked).

What is the Neighbour Consultation Scheme? 

The Neighbour Consultation Scheme is the approval process for extensions built under the Larger Home Extension Scheme. Once you provide the detailed plans for your project to the council they will notify any adjoining owners or occupiers to your development (i.e. your neighbours), and invite them to raise any objections within a 21 day period. 

If no objections are received, and the development complies with all of the relevant criteria under permitted development rights and the Larger Home Extension Scheme, you’ll be notified by the council within a 42 day period and may start building, potentially under certain additional conditions. 

You will need Building Regulation Approval for the extension and you will need to submit detailed plans to get this approval.   

Self-Build Projects - New steps for Warwick District - Building your own home!

As Self-build projects are being taken up more on each year, the opportunities for site finding do seem to be challenging for those families who are ‘outside’ the property and development sector.

Interestingly Warwick District Council team have been shaping this new Draft Supplementary Planning Document, which goes into some detail regarding housebuilders and freeing up viable plots. Providing serviced plots in clusters for buyers looking to design and build their own home.

Together with two other Darft SPDs the Self-build document is live for consultation, ending 11th March 2019.

There are of course fantastic tax benefits to sustainable approach to self-build properties and opportunities providing self-build annexes to existing plots in the changing way families are investing in their homes with their wider families.

An architect has two valuable functions in a self-build project. We work to shape the home and aspirations of the self-builder and create an innovative design that exceeds expectations. The one thing that should never be compromised is design, your project will stand for generations to come and so should your vision.

Secondly, an architect should facilitate the decision making process. We give you the time and space you need to make the right call.

We believe that no professional puts the choice in your hands as completely as a qualified Architect. We take the time to understand you and the reason why you are self-building. That’s why we are passionate about helping self-builders realise their dream within the real-life constraints of budgets, time scales and planning/technical processes. 

A good place to start if you are embarking on a self-build journey is to meet with a fully qualified Architect face-to-face. We offer a free design consultation to gain an understanding of what you wish to achieve with your project, discuss your design options with you and explain the relevant planning and building regulations.

To book your free initial consultation call  Jonathan on 07966 732 608 or the office on 01789 601 555.

Damp Issues in Heritage & Period Properties

We undertook a full consultation on a fantastic period property in the centre of Leamington Spa (Conservation Area).
Years before purchase, the property had been renovated and in these areas damp issues have come to light through the use of modern construction materials. It is a situation I see all too often! Where these impervious materials are used on older buildings; particularly gypsum plaster, cement render and modern paint a number of problems can arise. 
These issues can be made even worse by ‘injection damp proofing’ which has been recommended across the country causing £millions of damage.

It takes me back to lectures in Bath by Architect and mentor Bill Holmes some decades ago now! I include a very succinct article which highlights these issues and further explains principles of conservation renovation. If you are considering works to your older property to please read this article by Heritage House....

https://www.heritage-house.org/damp-and-condensation/managing-damp-in-old-buildings.html?fbclid=IwAR0N1UoLYn6_OGicKxIED-c91D0sflc_QJ1pKnb3ldbpjAN0BBsCU5vQoNc

internal-plaster.jpg